





Small Backyard Sauna Design Ideas for Compact Spaces
Table of Contents
- Small Backyard Sauna Design Ideas: What Actually Fits
- Backyard Sauna Layout: Making Every Foot Count
- Compact Sauna Dimensions: How Small Can You Go?
- Backyard Sauna Landscaping: Blending the Build Into Your Yard
- Outdoor Sauna Privacy Ideas for Tight Lots
- Materials, Heaters, and Installation Choices That Decide Your Design
- Frequently Asked Questions
Last Updated: October 7, 2026
Small Backyard Sauna Design Ideas: What Actually Fits
A small backyard sauna works best when you design around your real measurements, not around photos of a sprawling cabin you saw online.
This guide covers small backyard sauna design ideas that hold up in tight lots, from compact barrel and cabin builds to corner layouts, landscaping, and privacy screens.
Measure First, Design Second
A backyard sauna is a heated room built for dry or wet heat sessions, and its footprint is the single number that decides which designs are even possible.
Most guides skip this step. In practice, it is where projects stall. A common mistake is falling in love with a design before checking whether a truck can reach the install spot or whether a gate is wide enough.
Backyard Sauna Layout: Making Every Foot Count
A good backyard sauna layout puts the heater where it will not block the door swing and the bench along the longest uninterrupted wall. In tight spaces, that usually means an L-shaped or tiered bench instead of a full wraparound.
Three layouts work well in small yards:
- Linear bench: one bench along the back wall, best for narrow cabins
- L-shaped bench: two walls used, frees the floor for movement
- Tiered bench: upper and lower levels, seats more people in the same footprint
Space use matters more than raw square footage. A well-planned compact layout can seat three people comfortably where a poorly planned larger one seats two.
Compact Sauna Dimensions: How Small Can You Go?
Compact sauna dimensions start around 4 by 4 feet for a two-person unit, though most comfortable small builds land between 5 by 5 and 6 by 6 feet. Below that, you are trading comfort for space, and the trade-off shows up fast in bench depth and headroom.
Real-World Footprints That Work
The CT Harmony Barrel Sauna is where most small-yard builds should start. A 235 cubic foot cylinder in Eastern White Cedar, seating two to four, reaching temperature in about 20 minutes on a 6 kW electric heater — or completely off-grid with a wood-burning stove.
The barrel shape matters more than it looks. A cylinder distributes heat evenly around the interior, so the whole space sits at a consistent temperature instead of stratifying into a hot upper zone and a cool floor. In a small build, that's the difference between a sauna you use and one you sit in hunched.
It also solves a layout problem: a barrel has no corners to walk around. Set it at the end of a path, on a deck edge, or against a fence, and it needs less clearance than a square cabin of comparable capacity.
If a barrel doesn't suit your space, the CT Granby Cabin Sauna fits a 5 by 5 foot pad with straight walls and seats four, and the CT MiniPOD uses a raindrop profile that gives more usable headroom than its exterior dimensions suggest.
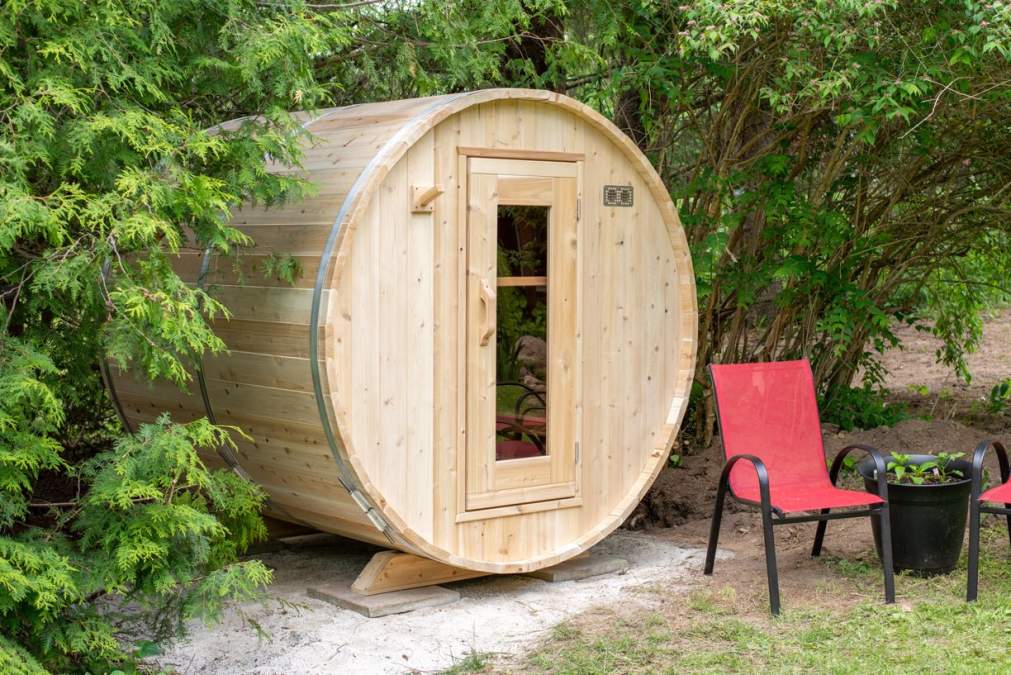
CT Harmony Barrel Sauna | 4-Person Cedar Barrel Sauna – Recovery Warehouse HQ
Layout |
Typical Footprint |
Seats |
Best For |
|---|---|---|---|
235 ft³ cylinder |
2–4 |
Narrow lots with a clear path; entry price |
|
5' × 5' square |
4 |
Flat pads with a straight wall |
|
Raindrop pod |
2-4 |
Tight corners; more headroom than the footprint suggests |
|
Full cabin |
4–6 |
Yards with room; porch and changeroom options |
Backyard Sauna Landscaping: Blending the Build Into Your Yard
Backyard sauna landscaping should make the structure look like it belongs, not like a box dropped on the lawn. In a small yard, the goal is not to decorate around the sauna, it is to solve three problems at once: drainage, airflow, and sightlines.
Start with the base. A sauna needs a level, well-drained pad, and the landscaping around it should move water away from the structure, not toward it.
Then protect the walls. Cedar and pine age into earthy tones that sit well against stone, gravel, and low ground cover, but they need air moving across them to dry out between sessions.
Planting That Works in a Small Footprint
In a tight yard, you rarely have room for a full border, so use vertical and container planting instead:
- Low ground cover (creeping thyme, sedum, moss) between the path and the pad softens the edge without blocking airflow.
- Ornamental grasses at the corners hide the foundation line and move with the wind, which makes the structure feel less rigid.
- Tall planters with evergreens double as a privacy screen and a landscaping feature, one purchase, two jobs.
- Climbing vines on a separate trellis (not on the sauna itself) add green without trapping moisture against the wood.
Match the path material to the sauna cladding. A cedar-clad build looks intentional with a gravel or flagstone path; a darker-stained cabin reads better against darker stone. Repeating one material, cedar, stone, or gravel, in the path, the apron, and the surround is the cheapest way to make a small build look designed rather than dropped in.
Landscaping for Drainage and Access
Two details separate a landscaping job that lasts from one you redo in two years:
- Positive drainage. The pad should shed water away from the door and away from the property line. If your yard slopes toward the sauna, add a shallow swale or French drain on the uphill side before you plant anything.
- A clear, firm path. A 36-inch-wide path of gravel, pavers, or decking gives you safe footing in wet weather and enough room to carry water, towels, and wood. In winter, that same path is what keeps you from tracking snow and grit into the sauna.
If the sauna sits near a fence or property line, leave a maintenance gap of at least 18 inches on that side. You will need it for staining, roof work, and clearing leaves, and in many jurisdictions, that gap also helps satisfy setback and fire-clearance expectations. Check your local rules before you finalize the pad location.
Outdoor Sauna Privacy Ideas for Tight Lots
Outdoor sauna privacy ideas matter most when your neighbor's window looks straight at your bench. The cheapest fix is usually a vertical screen or a slatted fence panel placed a few feet from the sauna, angled to block sightlines without blocking air.
Other options that work in small yards:
- Slatted cedar screens: let air through, block the view
- Tall planters with evergreens: double as landscaping and a barrier
- Frosted or tinted glass: keeps light while cutting visibility
- Strategic placement: tuck the sauna behind a shed or garage
For a small yard, combine two of these. A screen plus a few evergreens in planters costs less than a full fence and does the same job.
Materials, Heaters, and Installation Choices That Decide Your Design
Materials and heater type decide more of your final design than any style choice. Cedar resists moisture and holds up outdoors, pine costs less but needs more care, and stone or tile adds thermal mass around the heater. But the decisions that actually stall small-yard builds are the ones inspiration posts skip: heater clearance, ventilation, electrical capacity, and site prep. This section covers those, because they are where a small-yard sauna either fits your yard and your budget or does not.
Electric vs. Wood-Fired Heaters
Electric heaters are the simpler choice for most small yards. They need a dedicated circuit, no chimney, and no wood storage, which matters when space is tight.
Wood-fired heaters deliver a traditional Finnish sauna experience and work where power is limited, but they need clearance, a flue, and a steady supply of dry wood.
Factor |
Electric |
Wood-Fired |
|---|---|---|
Power / fuel |
Dedicated 240V circuit |
Dry firewood, chimney flue |
Footprint |
Heater only |
Heater plus wood storage plus clearance |
Warm-up |
Faster, set-and-forget |
Slower, requires tending |
Best for |
Tight lots, low-effort use |
Traditional ritual, limited power |
Pick electric if you want low effort and a small footprint. Pick wood-fired if the ritual matters more than convenience and you have the clearance to do it safely.
Ventilation, Insulation, and Moisture Control
A sauna is a wet room, and a small sauna is a wet room with less air volume to absorb moisture. That makes ventilation a design decision, not an afterthought.
Insulation matters for the same reason. A well-insulated small sauna heats faster, holds temperature with a smaller heater, and dries out between sessions. Foil vapor barrier on the warm side, insulation behind it, and a ventilated gap behind the exterior cladding is the standard wall build-up for a reason, it keeps moisture out of the structure.
Permits, Setbacks, and Site Prep
Permits and setbacks are where small-yard projects get delayed. Many jurisdictions treat a sauna as an accessory structure, which triggers setback rules from the property line and sometimes a permit. Rules vary by state, county, and city, and they can also hinge on whether the structure is permanent or movable, and on its height and footprint. Check with your local building department before you order anything, and ask specifically about:
- Setbacks from side and rear property lines
- Permit thresholds based on square footage or height
- Electrical permit requirements for the heater circuit
- Homeowner association rules, which can be stricter than the city
Site prep is the other quiet cost. You need a level, well-drained base, whether that is a concrete pad, compacted gravel, or a reinforced deck. Poor drainage under a sauna causes rot, and rot is the failure mode that ends a build early. Budget for the base, the electrical run, the heater, delivery or crane access, and ongoing maintenance, those categories, not the cabin itself, are what surprise first-time buyers.
Frequently Asked Questions
What is the best layout for a small backyard sauna?
Start with the shape that matches your site, not the other way round. A barrel sauna like the CT Harmony suits a narrow run with a clear path to it, because there are no corners to work around and it needs less side clearance. A square cabin like the CT Granby suits a flat pad with a straight wall behind it. A corner in an unused part of the yard can hold a compact pod model. Place the door facing the house or patio for easy access and keep a clear path around the sauna for ventilation, staining and maintenance.
How much space do you need for a backyard sauna?
Most small backyard saunas need a footprint between 4 by 4 feet and 6 by 6 feet, plus clearance around the unit. The CT MiniPOD is a good example of a compact build that uses a raindrop profile to give more headroom than its floor area suggests — in a tight space, that vertical clearance is often the constraint people forget to check.
Is it cheaper to build a sauna or buy one?
Buying a prefab sauna is usually cheaper and faster than building from scratch when you factor in materials, labor, and time. A DIY build can cost less in raw materials but requires carpentry skills, permits, and weeks of work. Prefab models arrive ready to install and often include heaters, controls, and benches. For a small backyard, a prefab option like a CT Harmony Barrel Sauna at $6,299.99 delivers a complete unit without the guesswork of a custom build.
How far should a sauna be from your house?
Local building codes and fire safety guidelines typically require a minimum distance between a sauna and your house, often 3 to 10 feet depending on the heater type and local regulations. Check with your city or county planning department for specific setback rules. Beyond code, leave enough space for ventilation, maintenance access, and to prevent heat or moisture from affecting your home's exterior. A licensed contractor or your local permit office can confirm the exact distance for your property.
A small yard does not rule out a serious recovery setup. It just means every decision, from footprint to heater to drainage, has to be deliberate. Recovery Warehouse HQ builds Canadian-made cedar saunas and recovery equipment for people who treat restoration as a discipline, backed by a 5-year warranty and a 30-Day Defect & Damage Guarantee, with free continental US shipping. Shop now and build a sauna that fits the space you actually have.


